130 S Juniper St #302,PHILADELPHIA, PA 19107
PHILADELPHIA, PA 19107

Description
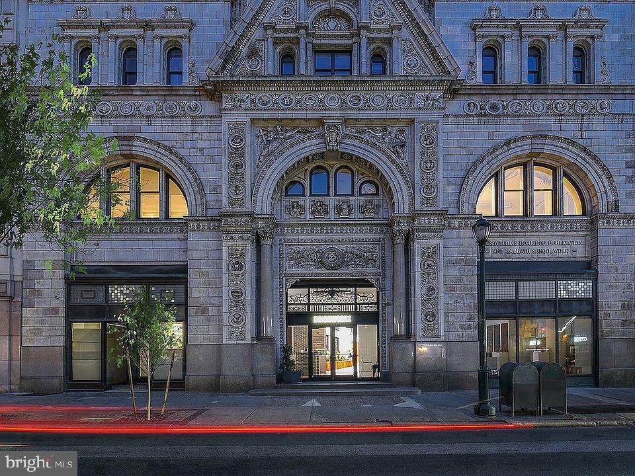
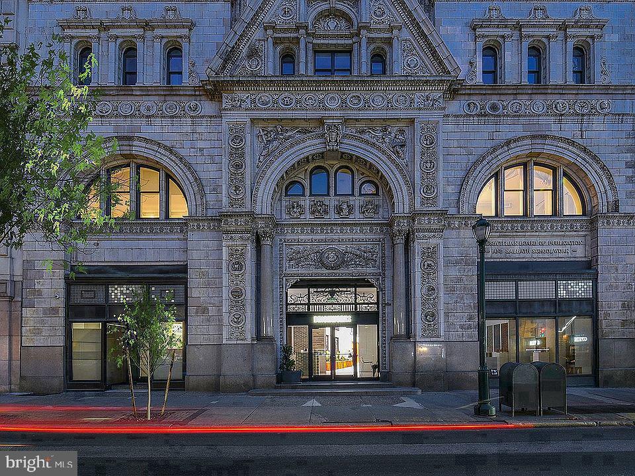
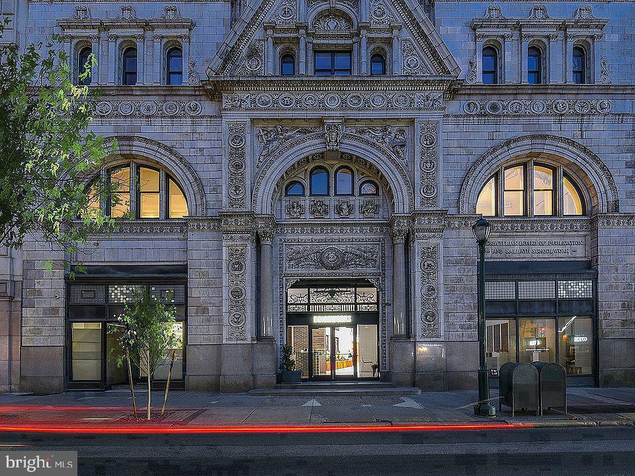
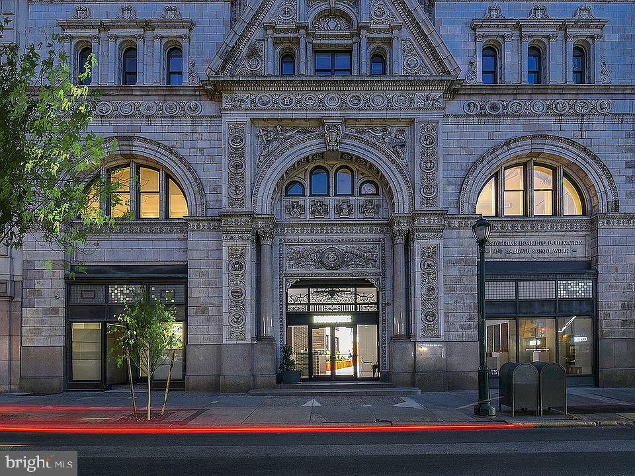
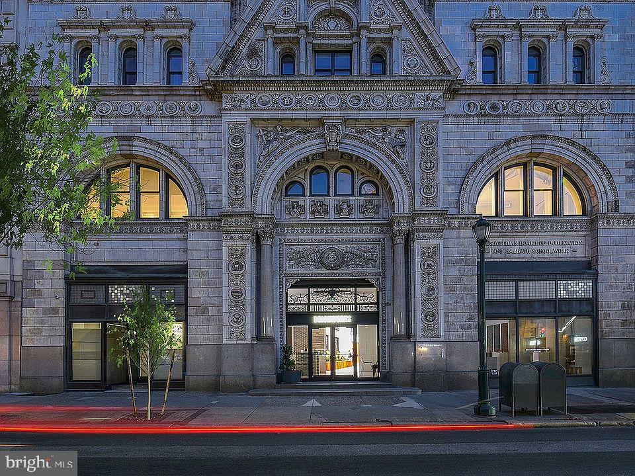
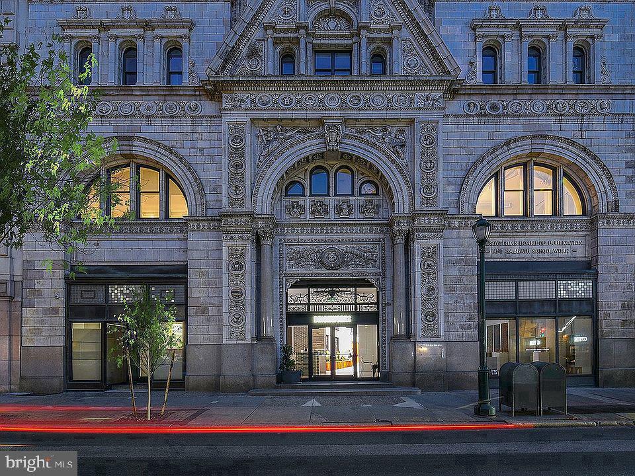
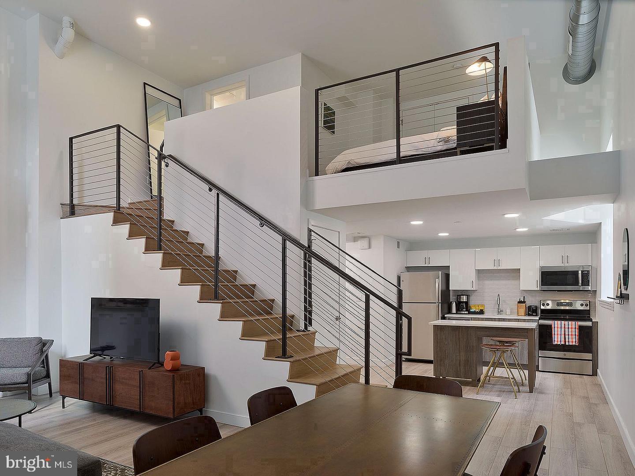
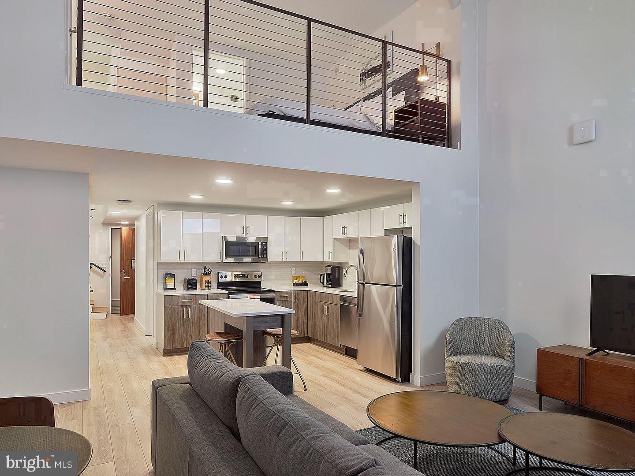
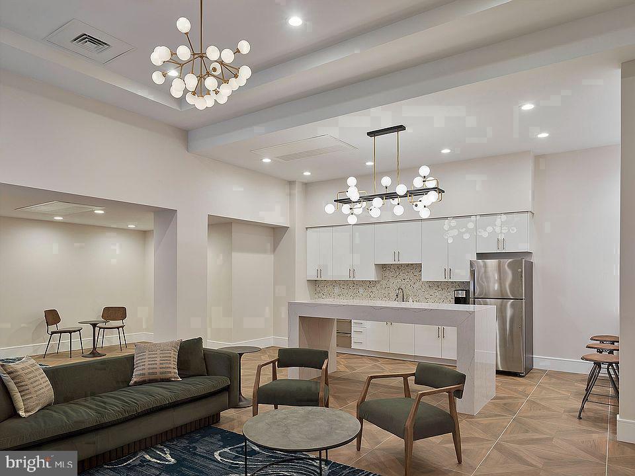
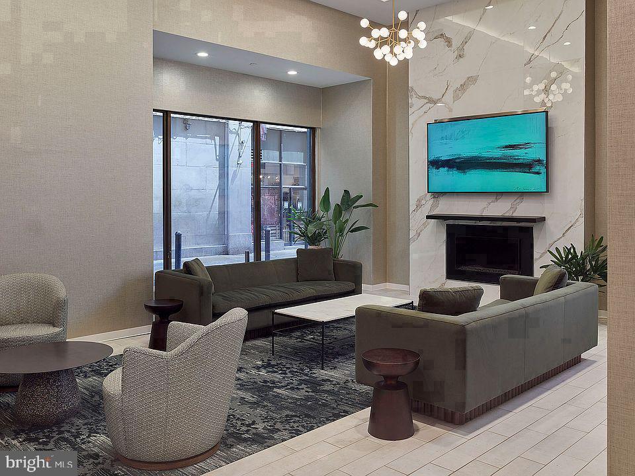
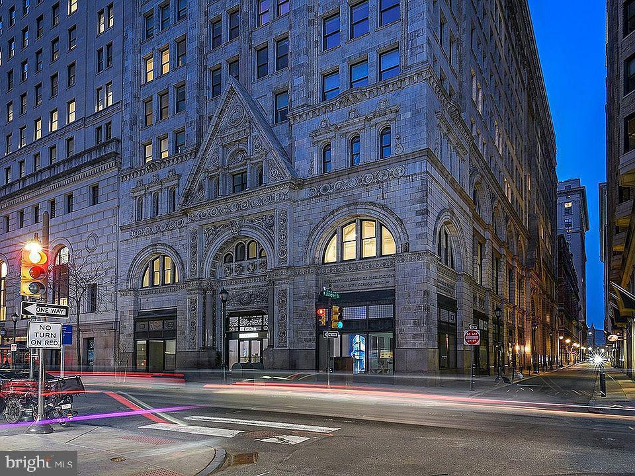
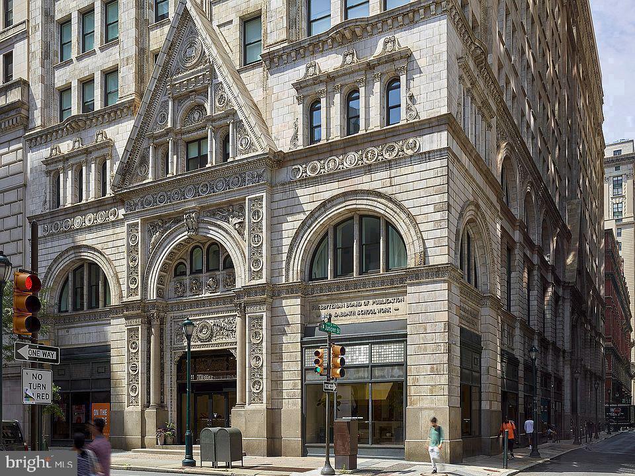
Cooking breakfast in a kitchen where upgraded countertops run the length of the wall and stainless steel appliances stand in easy reach - that is how mornings begin in unit 1-302 at The Witherspoon, a one-bedroom, one-bath residence that fits 498 square feet together with the kind of quiet efficiency that only a well-considered layout can pull off. The building has stood at 130 S Juniper Street since 1896, and that history shows in the way the structure holds itself - with the settled, unhurried confidence of something built to last rather than built to impress. The kitchen rewards the cook who actually uses it. Upgraded countertops give you room to spread out, whether that is a proper breakfast on a slow Sunday or a quick assembly of whatever the week calls for. A self-cleaning oven, range hood, built-in microwave, refrigerator with ice maker, dishwasher, and disposal are all in place and ready. The stainless steel finish ties the cooking zone together, and the open floor plan ensures that whoever is in the kitchen remains part of the conversation rather than cut off from it. A washer and dryer tucked in-unit remove the last remaining argument for ever hauling laundry down to a basement. The walk-in closet off the entry-level bedroom handles the rest of the organizational weight, giving your wardrobe actual room to breathe. Living at this address plants you in Washington Square West, a neighborhood where the city's older architectural layers - brick rowhouses, deep stoops, wrought-iron fencing - sit comfortably alongside a current that moves fast. South Juniper Street connects you to the pulse of Center City in minutes, on foot or by transit, and the density of the surrounding blocks means that almost anything you need on a given day is reachable before you have finished the thought. Back inside the building, the community around this residence adds up to more than the sum of its parts. A fitness center handles the cardio. A roof deck offers the kind of elevation that makes the city feel comprehensible. A game room and meeting room extend the floor plan outward when the apartment itself is not the right setting. A clubhouse, dog park, and elevator round out the picture, and the building carries security infrastructure that lets you settle in without a second thought. Pets are welcome here - cats and dogs both - with a deposit, breed restrictions, and size and weight limits that apply, so arriving with a four-legged roommate is entirely possible with advance coordination. Parking is available on street, and the surrounding grid of Center City puts transit options within easy walking range, making a car optional rather than necessary for the rhythms of everyday life. This is the kind of residence where the building's age becomes an asset rather than an asterisk - a home that has earned its place on this block and holds it with the ease of something that has never needed to announce itself. Pricing and availability subject to change on a daily basis. Photos are of model units. Parking may be available subject to availability and may be an additional fee.
Details
| MLS # | PAPH2685998 |
|---|---|
| Listing Type | For Lease |
| Style | Condominium |
| Status | Active-bright |
| Year | 1896 |
| Days On Site | 9 |
| Listing Provided By | KW Empower | Gaurav Gambhir |
Features
| Bed(s) | 1 |
|---|---|
| Bath(s) | 1 Total |
| SQ Feet | 498 |
| Story(s) | 1 |
| Zoning | N/A |
Interior
| Cooling | Central A/C |
|---|---|
| Heating Yes / No | Yes |
| Heating | Central |
| Interior Features | Floor Plan - Open, Upgraded Countertops, Walk-in Closet(s), Combination Kitchen/Living, Combination Kitchen/Dining, Combination Dining/Living, Entry Level Bedroom, Flat, Floor Plan - Traditional, Kitchen - Gourmet, Other |
| Furnished | No |
| Appliances | Dishwasher, Disposal, Dryer, Microwave, Oven - Self Cleaning, Range Hood, Refrigerator, Stainless Steel Appliances, Stove, Washer, Energy Efficient Appliances, Freezer, Icemaker |
Exterior
| Exterior Features | Roof Deck, Sidewalks, Outbuilding(s) |
|---|---|
| Security Features | 24 hour security, Carbon Monoxide Detectors, Security Gate, Security System, Smoke Detector |
| Construction Materials | Other |
Parking
| Garage Yes / No | No |
|---|
Area Information
| State | PA |
|---|---|
| County | PHILADELPHIA PA |
| City | PHILADELPHIA |
| Zip Code | 19107 |
| Area | 19107 (19107) |
| Community Name | WASHINGTON SQ WEST |
| School District | THE SCHOOL DISTRICT OF PHILADELP |
| Listing VS Median (in WASHINGTON SQ WEST) | |
Price: $1,842 low | high Med: $2,223 sqft: 498 low | high Med: 704 $ / sqft: $4 low | high Med: $3 On site: 9 low | high Med: 6 | |
Market Activity 19107
Request a showing
Request a showing
Contact
Learn More About This Property

| State | PA |
|---|---|
| County | PHILADELPHIA PA |
| City | PHILADELPHIA |
| Zip Code | 19107 |
| Area | 19107 (19107) |
| Community Name | WASHINGTON SQ WEST |
| School District | THE SCHOOL DISTRICT OF PHILADELP |
| Listing VS Median (in WASHINGTON SQ WEST) | |
Price: $1,842 low | high Med: $2,223 sqft: 498 low | high Med: 704 $ / sqft: $4 low | high Med: $3 On site: 9 low | high Med: 6 | |