New Listing

Description
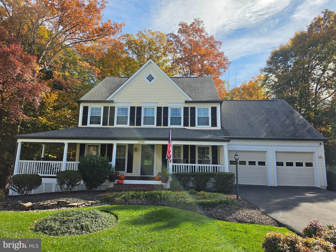
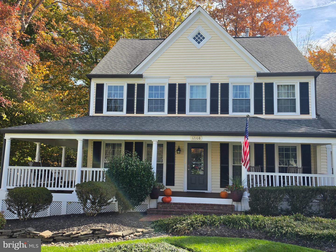
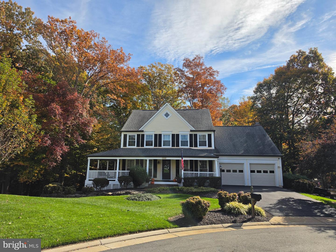
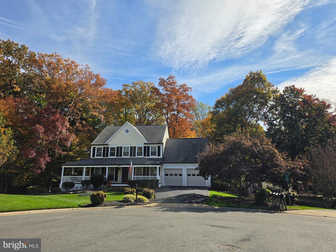
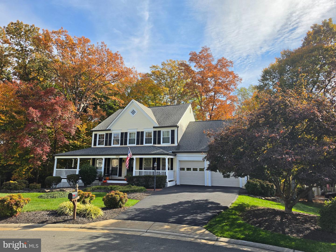
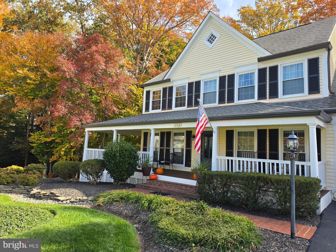
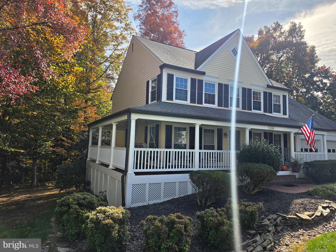
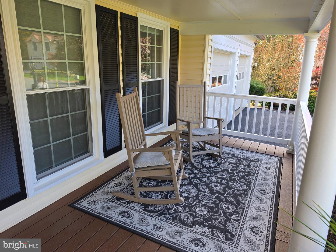
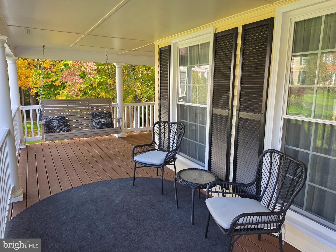
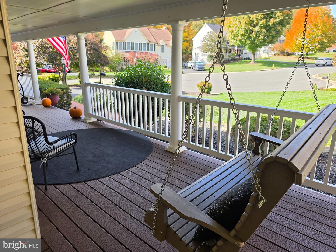
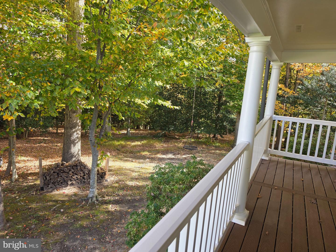
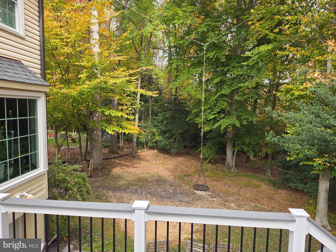
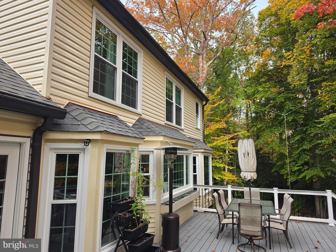
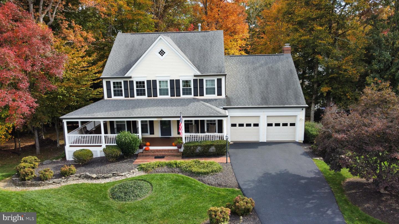
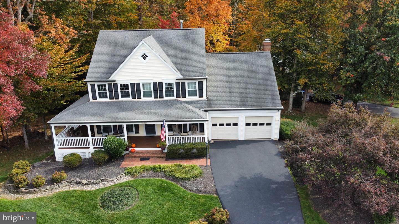
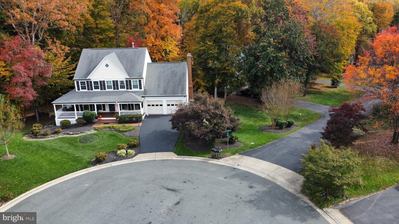
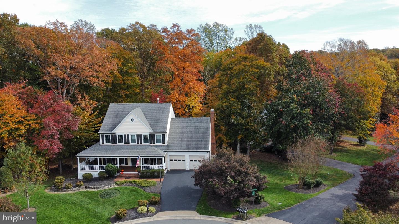
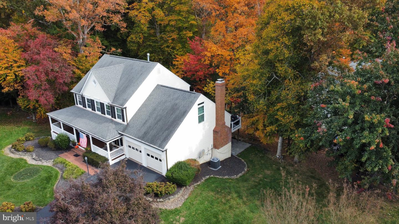
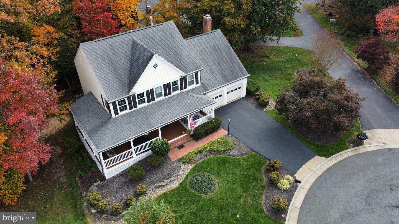
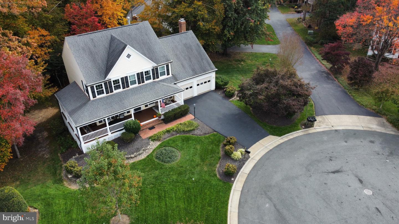
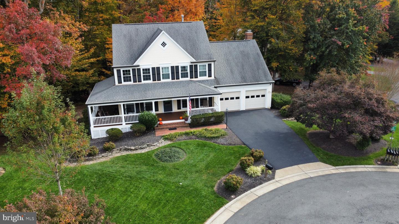
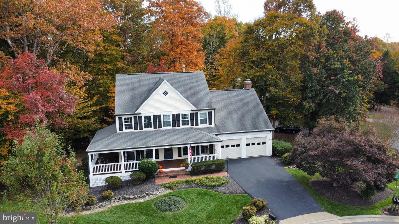
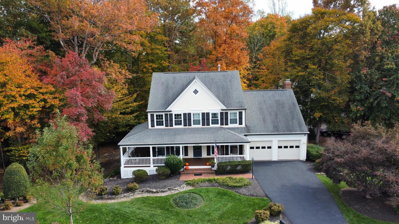
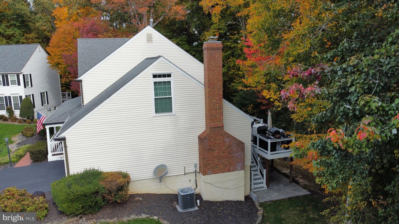
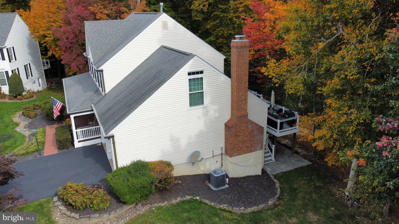
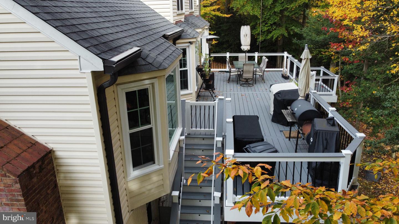
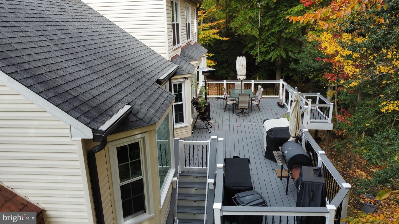
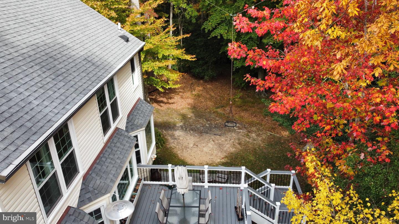
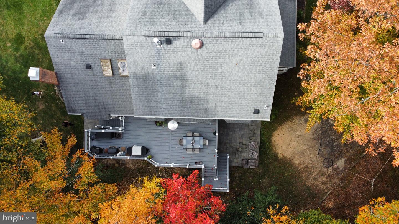
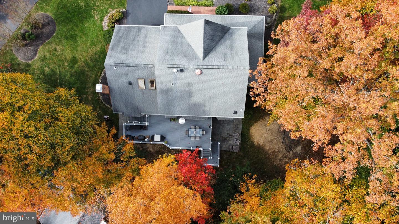
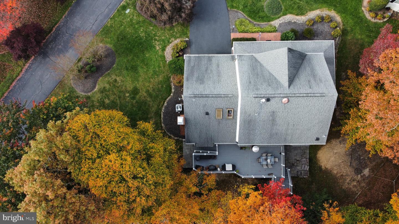
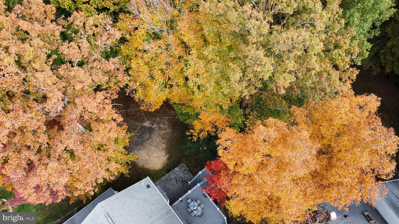
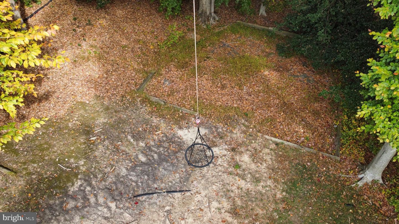
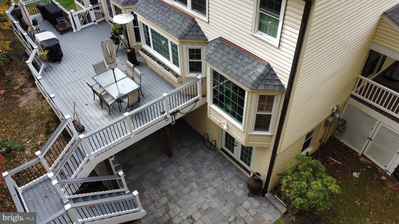
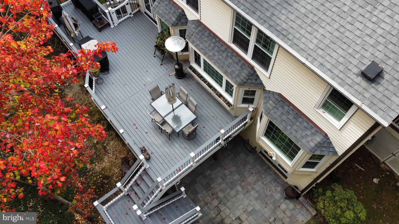
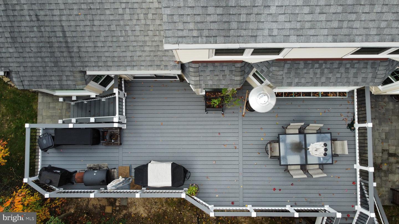
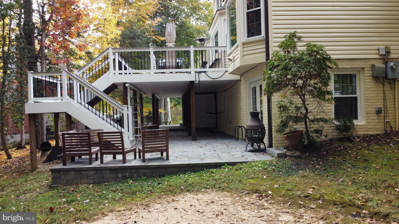
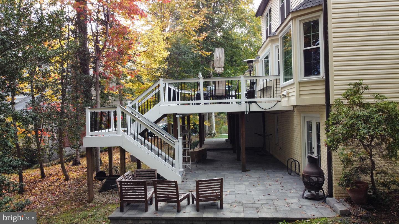
**SPACIOUS 5-BEDROOM SINGLE-FAMILY HOME ON A HALF-ACRE CUL-DE-SAC LOT IN SOUGHT-AFTER WESTRIDGE!** Discover the space, privacy, and lifestyle you've been looking for in this beautiful three-level home offering approximately 3,900 finished square feet, 3 full baths, 1 half bath, and a 2-car garage. Nestled on a picturesque, tree-backed lot, this home offers an inviting wraparound front porch, hardwood floors, elegant moldings, and multiple living and entertaining spaces. Interior picture soon The main level features a formal dining room, private home office with built-ins, spacious family room with gas fireplace, and an eat-in kitchen featuring granite countertops, stainless steel appliances, and double ovens. Upstairs, enjoy four generously sized bedrooms, including a primary suite with a sitting area. The fully finished walkout lower level offers incredible flexibility with a fifth bedroom, full bathroom, recreation room, and additional storage. Step outside to enjoy the expansive deck, mature landscaping, and peaceful wooded setting. The desirable Westridge community offers exceptional amenities, including outdoor swimming pools, tennis and basketball courts, clubhouse, playgrounds, walking trails, and lake privileges. Conveniently located near shopping, dining, parks, commuter routes, and everything Lake Ridge has to offer. **A rare rental opportunity offering generous living space, an exceptional lot, and resort-style community amenities. Schedule your private showing today!**
Details
| MLS # | VAPW2133482 |
|---|---|
| Listing Type | For Lease |
| Style | House |
| HOA Dues | $182 |
| Status | Active-bright |
| Year | 1988 |
| Days On Site | 2 |
| Listing Provided By | Coldwell Banker Elite | Cherish R Green |
Features
| Bed(s) | 5 |
|---|---|
| Bath(s) | 4 Total |
| SQ Feet | 3,912 |
| Garage | 2 |
| Basement | Y |
| Story(s) | 3 |
| Zoning | R4 |
| Acreage | 0.51 |
Interior
| Cooling | Ceiling Fan(s), Central A/C |
|---|---|
| Heating Yes / No | Yes |
| Heating | Forced Air |
| Interior Features | Kitchen - Table Space, Dining Area, Window Treatments, Upgraded Countertops, Primary Bath(s), Wood Floors |
| Appliances | Washer/Dryer Hookups Only, Cooktop, Dishwasher, Disposal, Icemaker, Microwave, Oven - Double, Washer, Water Dispenser, Water Heater, Dryer, Freezer |
Exterior
| Construction Materials | Vinyl Siding |
|---|---|
| Foundation Details | Block |
Parking
| Garage Yes / No | Yes |
|---|
Area Information
| State | VA |
|---|---|
| County | PRINCE WILLIAM VA |
| City | WOODBRIDGE |
| Zip Code | 22192 |
| Area | PRINCE WILLIAM VA |
| Community Name | WESTRIDGE |
| School District | PRINCE WILLIAM COUNTY PUBLIC SCH |
| Elementary School | WESTRIDGE |
| High School | WOODBRIDGE |
| Listing VS Median (in WESTRIDGE) | |
Price: $5,000 low | high Med: $495,000 sqft: 3,912 low | high Med: 2,088 $ / sqft: $1 low | high Med: $237 On site: 2 low | high Med: 32 | |
Market Activity 22192
Request a showing
Request a showing
Contact
Learn More About This Property

| State | VA |
|---|---|
| County | PRINCE WILLIAM VA |
| City | WOODBRIDGE |
| Zip Code | 22192 |
| Area | PRINCE WILLIAM VA |
| Community Name | WESTRIDGE |
| School District | PRINCE WILLIAM COUNTY PUBLIC SCH |
| Elementary School | WESTRIDGE |
| High School | WOODBRIDGE |
| Listing VS Median (in WESTRIDGE) | |
Price: $5,000 low | high Med: $495,000 sqft: 3,912 low | high Med: 2,088 $ / sqft: $1 low | high Med: $237 On site: 2 low | high Med: 32 | |