New Listing
1201 Jackson St #218,PHILADELPHIA, PA 19148
PHILADELPHIA, PA 19148

Description
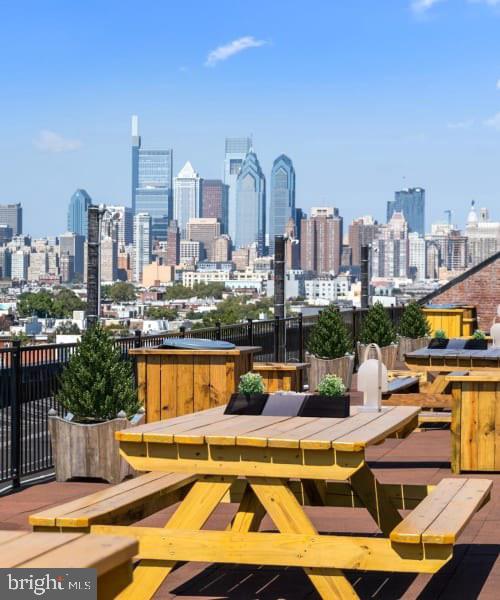
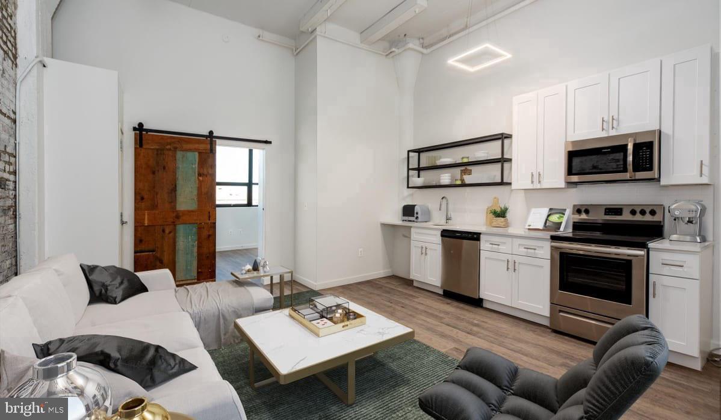
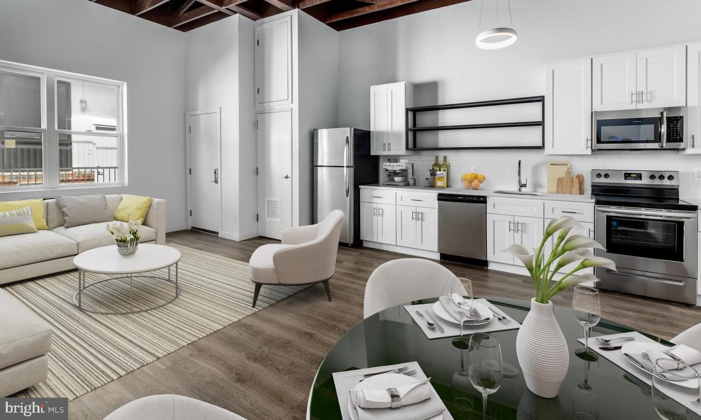
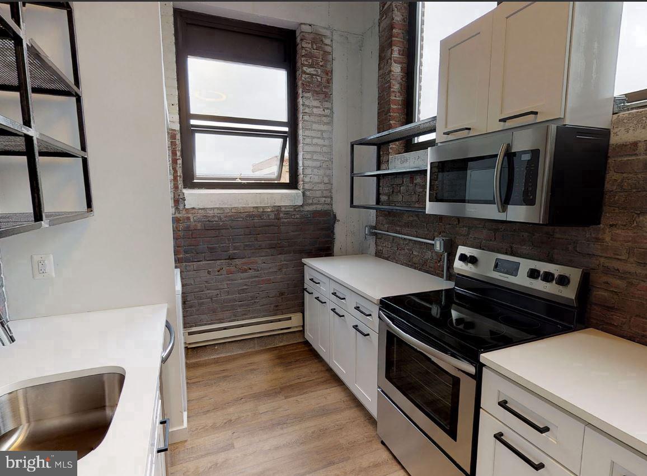
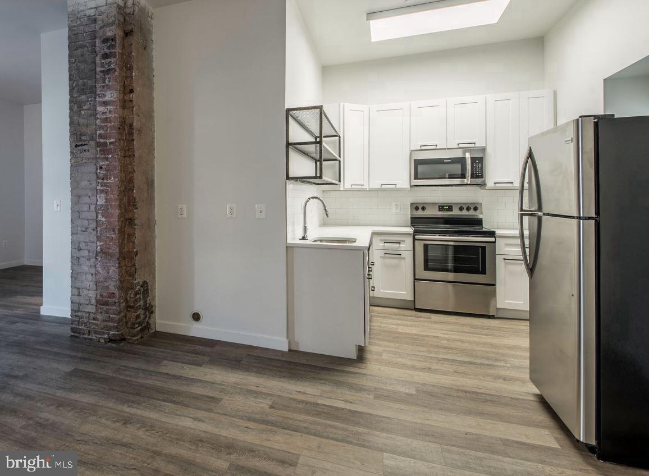
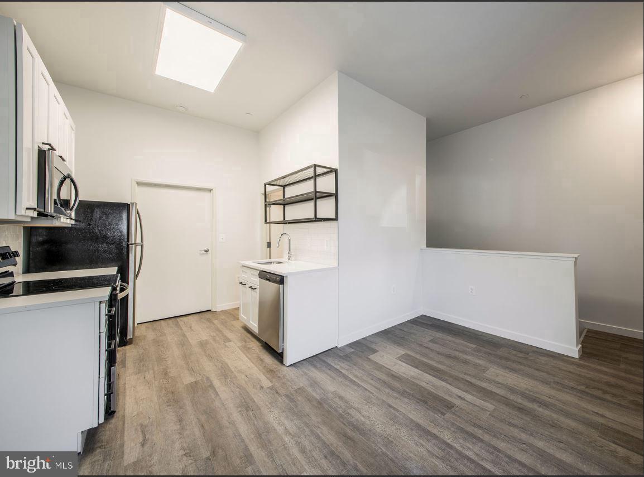
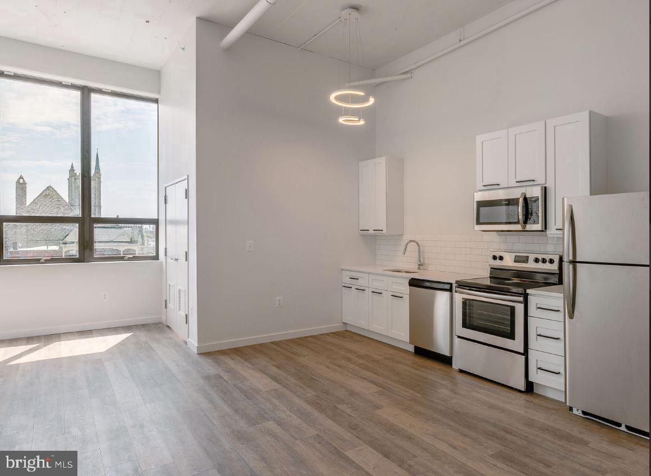
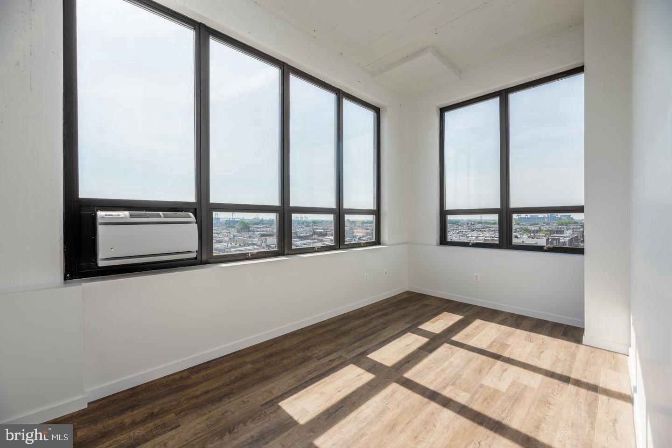
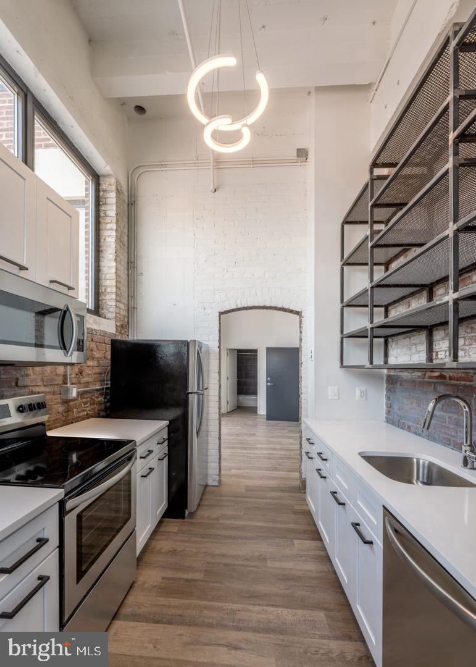
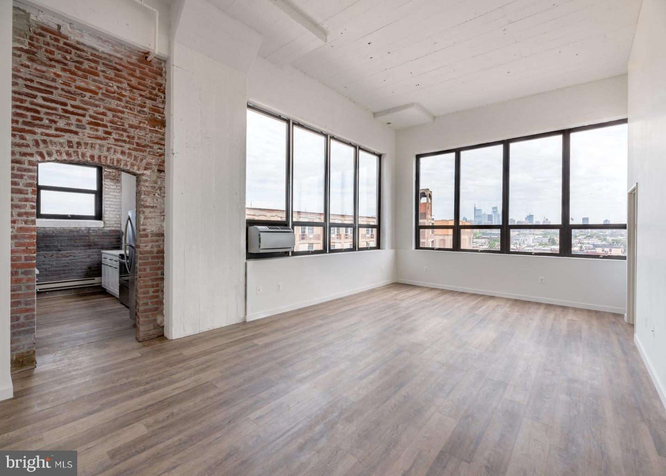
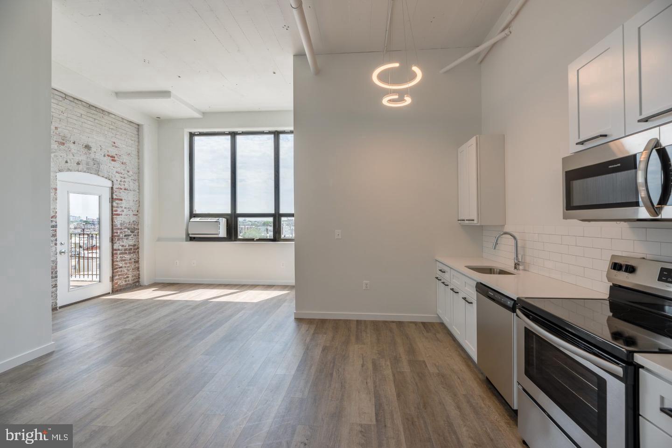
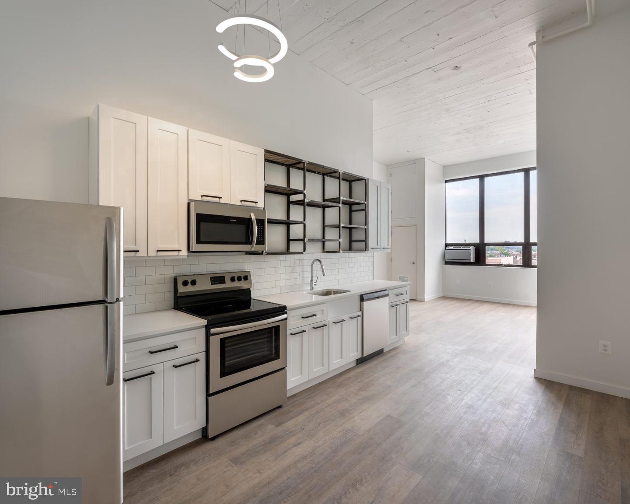
Two bedrooms and 782 square feet on the second floor of a building that Jackson Street has claimed as its own since 1940 - and what surprises you on the walk-through is not any single feature but the cumulative effect of a floor plan that has organized itself around the specific logic of how two people share a home, not around the abstract requirements of a blueprint trying to account for all contingencies. The living area is the room that rewards the most attention. An open layout refuses to subdivide the space into compartments, letting the kitchen and living zone exist in continuous conversation from one end of the apartment to the other. Light finds its way across the full width of the floor plan, and window treatments throughout give you complete authority over how much of it arrives at any given hour - pulled wide on the mornings that deserve it, drawn to something quieter when the afternoon has shifted into an evening that calls for a slower register. Nothing about the arrangement feels provisional. The sightlines are clean, the proportions are honest, and the room settles into itself with the confidence of a space that has been thought through rather than improvised. The kitchen is appointed for real use. Upgraded countertops offer genuine expanse - the sort of surface that accommodates a full meal in motion without forcing you to rotate tasks to compensate for what the counter cannot accommodate. Stainless steel runs across every position: refrigerator with ice maker, dishwasher, microwave, and disposal, each one in its proper place and ready for a Tuesday pasta and a slow Saturday breakfast without asking you to recalibrate your expectations. Because the floor plan stays open, whoever is at the counter remains connected to the living area - conversation moves freely, no one is isolated at the far end of a closed-off room, and the kitchen functions as part of the home rather than a room appended to it. An in-unit washer and dryer, along with a walk-in closet, absorb the logistical friction of city living before it accumulates into an inconvenience. A dedicated dishwasher handles what the evening leaves behind. Attached garage parking resolves the daily arithmetic of the block before it even begins. The entry-level bedroom is the floor plan's quietest argument for its own intelligence - not a dramatic feature, not something that announces itself on the first pass, but a detail whose value compounds over time. No stairs between you and the morning, no threshold that costs you anything in the transition from room to room. It is the sort of arrangement that reads as minor until the first week you live inside it, at which point it becomes simply the way things should be. Lower Moyamensing outside the windows is a neighborhood that has been composing itself at its own unhurried pace for longer than the building has been standing. The stretch of Jackson Street here carries independent restaurants, old-school South Philadelphia shops, and the occasional new café that has figured out how to belong without overwriting what was already there. The mix is specific to this part of the city - not curated for an audience, not performing a version of itself, but simply present in the way a neighborhood is when it has not been asked to become something else. Pets are permitted - cats and dogs both, subject to the applicable size, weight, and breed parameters - which rewrites the search considerably for anyone who has been navigating that particular constraint across other buildings. From here, the broader city is within reach without requiring the car. Pricing and availability subject to change on a daily basis. Photos are of model units. Parking may be available subject to availability and may be an additional fee.
Details
| MLS # | PAPH2687172 |
|---|---|
| Listing Type | For Lease |
| Style | Condominium |
| Status | Active-bright |
| Year | 1940 |
| Days On Site | 1 |
| Listing Provided By | KW Empower | Brad R Levinson |
Features
| Bed(s) | 2 |
|---|---|
| Bath(s) | 1 Total |
| SQ Feet | 782 |
| Garage | 1 |
| Story(s) | 1 |
| Zoning | N/A |
Interior
| Cooling | Central A/C |
|---|---|
| Heating Yes / No | Yes |
| Heating | Forced Air |
| Interior Features | Bathroom - Soaking Tub, Bathroom - Stall Shower, Bathroom - Tub Shower, Bathroom - Walk-In Shower, Breakfast Area, Built-Ins, Combination Dining/Living, Combination Kitchen/Dining, Combination Kitchen/Living, Dining Area, Entry Level Bedroom, Exposed Beams, Flat, Floor Plan - Open, Floor Plan - Traditional, Kitchen - Gourmet, Kitchen - Galley, Kitchen - Island, Sprinkler System, Upgraded Countertops, Walk-in Closet(s), Other |
| Furnished | No |
| Appliances | Stove, Refrigerator, Microwave, Dishwasher, Oven/Range - Electric, Built-In Microwave, Cooktop, Disposal, Dryer, Energy Efficient Appliances, Exhaust Fan, Freezer, Icemaker, Stainless Steel Appliances, Washer |
Exterior
| Security Features | Carbon Monoxide Detectors, 24 hour security, Fire Detection System, Main Entrance Lock, Monitored, Resident Manager, Smoke Detector, Sprinkler System - Indoor |
|---|---|
| Construction Materials | Masonry, Other |
Parking
| Garage Yes / No | Yes |
|---|---|
| Parking Features | Parking Fee |
Area Information
| State | PA |
|---|---|
| County | PHILADELPHIA PA |
| City | PHILADELPHIA |
| Zip Code | 19148 |
| Area | 19148 (19148) |
| Community Name | LOWER MOYAMENSING |
| School District | THE SCHOOL DISTRICT OF PHILADELP |
| Listing VS Median (in LOWER MOYAMENSING) | |
Price: $1,780 low | high Med: $229,950 sqft: 782 low | high Med: 974 $ / sqft: $2 low | high Med: $236 On site: 1 low | high Med: 86.5 | |
Market Activity 19148
Request a showing
Request a showing
Contact
Learn More About This Property

| State | PA |
|---|---|
| County | PHILADELPHIA PA |
| City | PHILADELPHIA |
| Zip Code | 19148 |
| Area | 19148 (19148) |
| Community Name | LOWER MOYAMENSING |
| School District | THE SCHOOL DISTRICT OF PHILADELP |
| Listing VS Median (in LOWER MOYAMENSING) | |
Price: $1,780 low | high Med: $229,950 sqft: 782 low | high Med: 974 $ / sqft: $2 low | high Med: $236 On site: 1 low | high Med: 86.5 | |