
 New Listing

Description
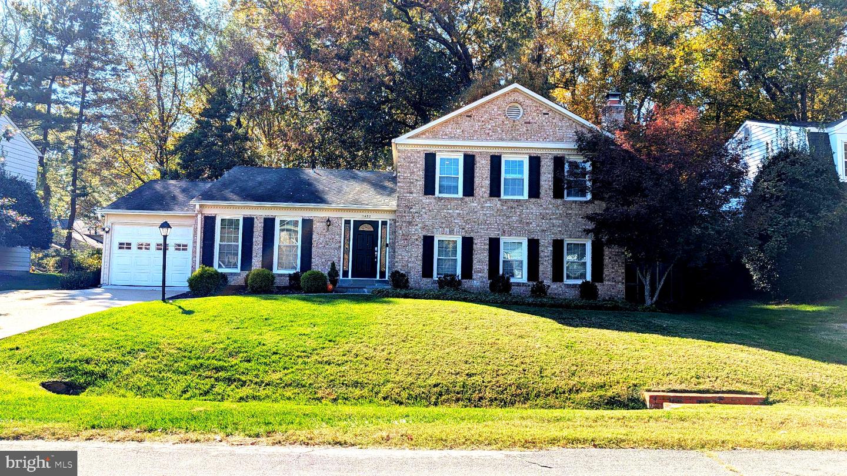
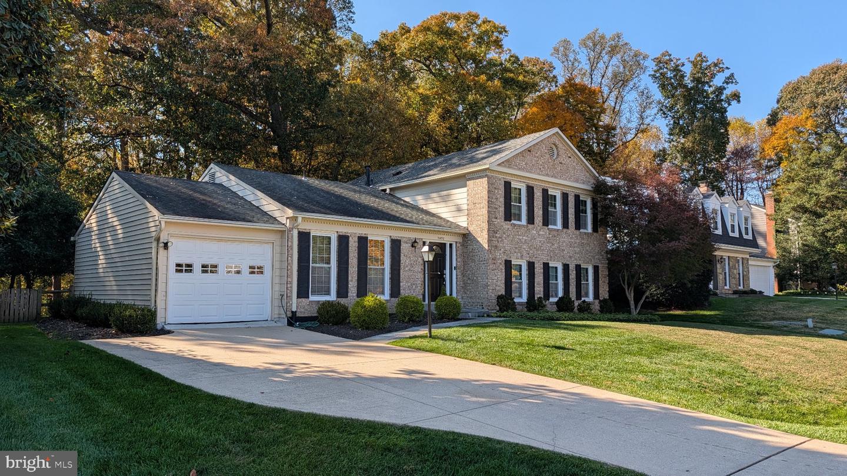
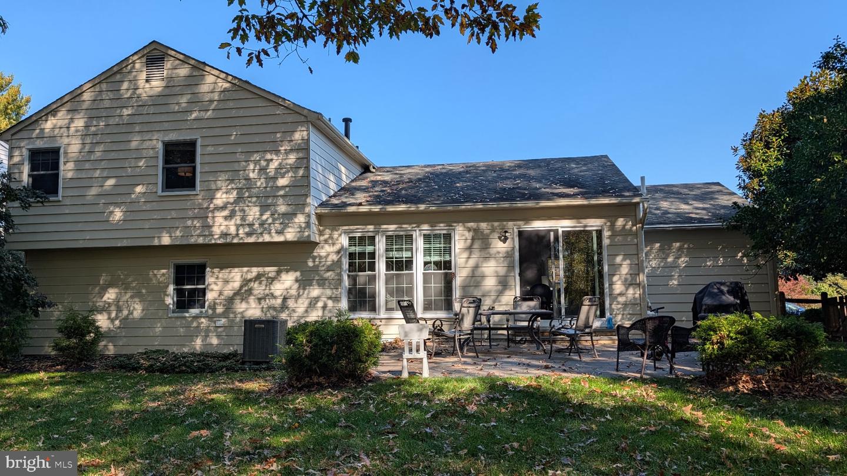
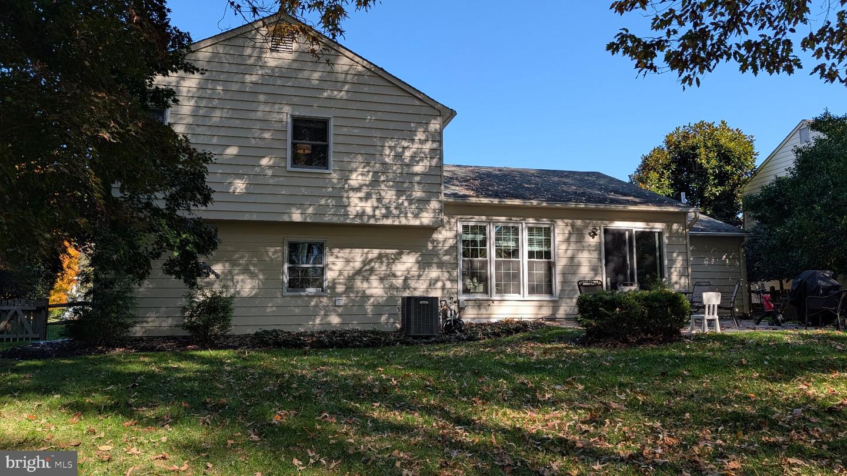
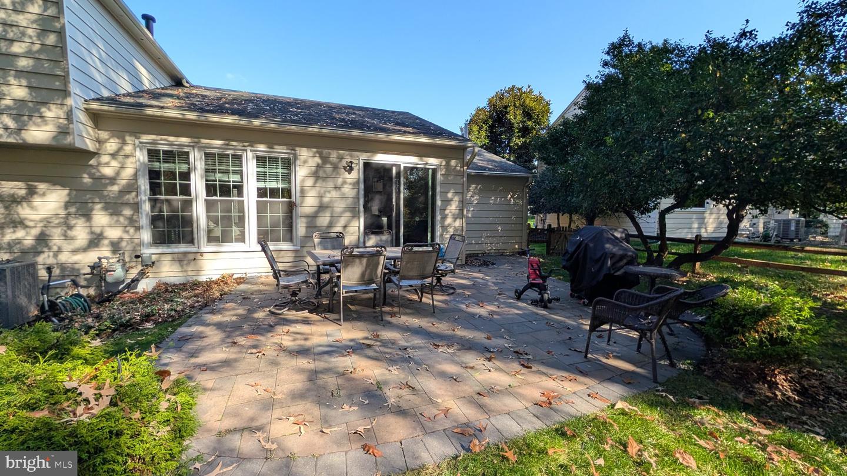
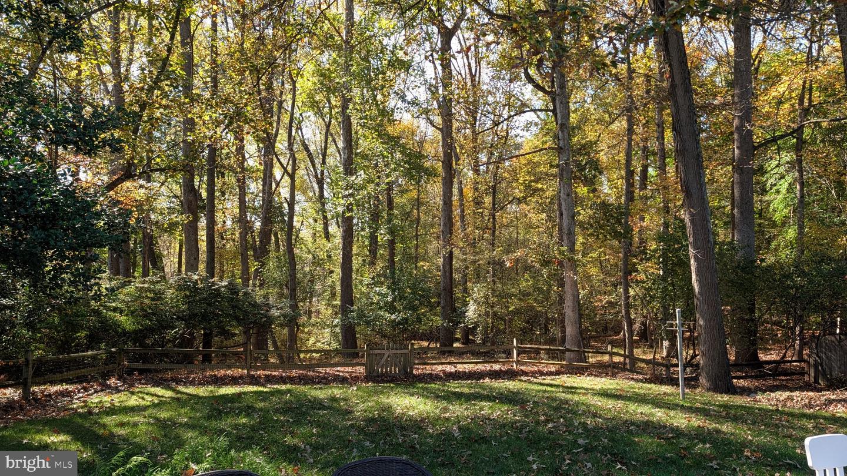
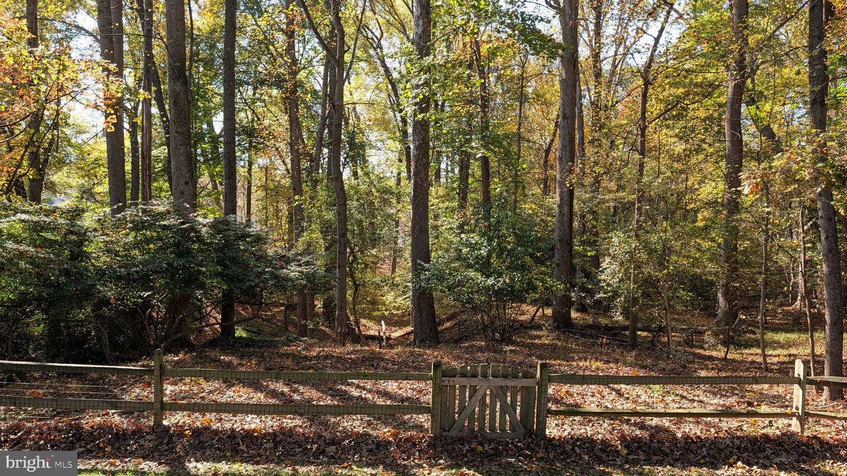
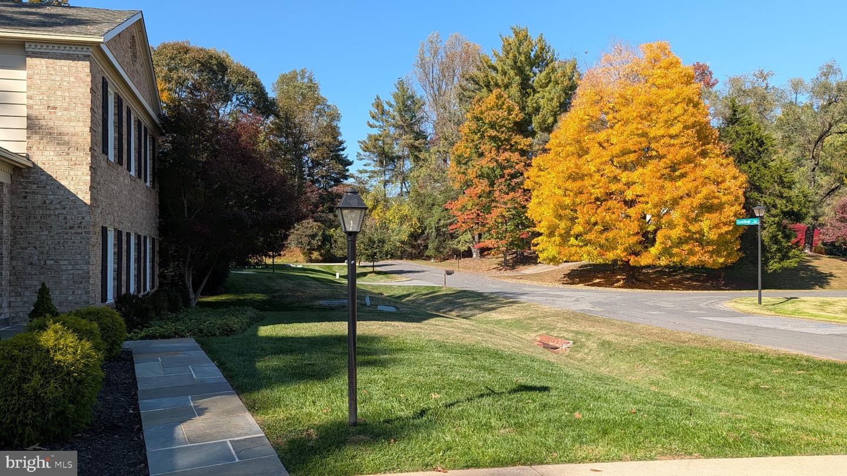
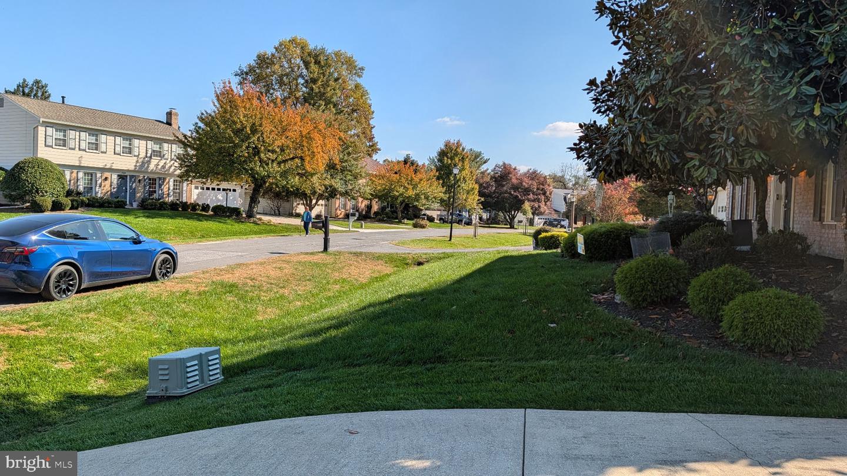
Welcome to 11452 Beechgrove Lane, a spacious and beautifully maintained split-level home located on a quiet street in the desirable Bedfordshire community. Offering approximately 3,060 total square feet across three finished above-ground levels, this home features 5 bedrooms, 3 full bathrooms, a large fenced backyard, attached garage, and plenty of additional storage. The main level offers a bright and open living and dining area with cathedral ceilings, recessed lighting, oak hardwood floors, and sliding glass doors leading to the backyard. The updated eat-in kitchen features quartz countertops, white cabinetry, a five-burner gas range, breakfast area, and direct access to the attached garage. Upstairs are three bedrooms and two full bathrooms. The spacious primary suite has a walk-in closet with built-in organizers, and private bathroom with dual vanity. The upper level, stairs, and laundry room feature newer LVP flooring installed in 2024. Just a few steps down from the main level is a large family room with a wood-burning fireplace and painted brick accent wall. This level also includes a fourth bedroom, full bathroom, oversized laundry room, and separate side entrance. The fully fenced backyard backs to a wooded area and offers a private outdoor retreat with a paver patio, mature landscaping, generous lawn space, and multiple access gates. A 560-square-foot sub-basement provides plenty of additional storage space. Additional updates and features include a newer HVAC system, hot water heater, replacement double-pane windows, radon remediation system, updated bathroom vanities, recessed lighting, and more. Conveniently located near shopping, dining, recreation, golf courses, the C&O Canal, and major commuter routes. A spacious and versatile home with plenty of indoor and outdoor living space. Qualification guidelinesApplication fee is $55.00 per occupant over 18Resident score of at least 600+Annual income of $164,500.00+
Details
| MLS # | MDMC2262406 |
|---|---|
| Listing Type | For Lease |
| Style | House |
| Status | Coming Soon-bright |
| Year | 1972 |
| Days On Site | 2 |
| Listing Provided By | HomeServices Property Management | Marsha M Barracato |
Features
| Bed(s) | 5 |
|---|---|
| Bath(s) | 3 Total |
| SQ Feet | 2,370 |
| Garage | 1 |
| Basement | Y |
| Story(s) | 3 |
| Zoning | R200 |
| Acreage | 0.23 |
| Property View | Trees, Woods |
Interior
| Cooling | Central A/C |
|---|---|
| Heating Yes / No | Yes |
| Heating | Forced Air |
| Interior Features | Breakfast Area, Carpet, Combination Dining/Living, Dining Area, Kitchen - Eat-In, Kitchen - Gourmet, Primary Bath(s), Recessed Lighting, Skylight(s), Upgraded Countertops, Walk-in Closet(s), Wood Floors |
| Appliances | Dishwasher, Disposal, Dryer, Oven/Range - Gas, Refrigerator, Icemaker, Washer |
Exterior
| Roof | Asphalt, Shingle |
|---|---|
| Construction Materials | Brick Front, Vinyl Siding |
| Foundation Details | Other |
Parking
| Garage Yes / No | Yes |
|---|---|
| Parking Features | Concrete Driveway |
Area Information
| State | MD |
|---|---|
| County | MONTGOMERY MD |
| City | POTOMAC |
| Zip Code | 20854 |
| Area | MONTGOMERY MD |
| Community Name | BEDFORDSHIRE |
| School District | MONTGOMERY COUNTY PUBLIC SCHOOLS |
| Elementary School | WAYSIDE |
| High School | WINSTON CHURCHILL |
| Listing VS Median (in BEDFORDSHIRE) | |
Price: $4,700 low | high Med: $1,199,450 sqft: 2,370 low | high Med: 4,572 $ / sqft: $2 low | high Med: $268 On site: 2 low | high Med: 24.5 | |
Market Activity 20854
Request a showing
Request a showing
Contact
Learn More About This Property

| State | MD |
|---|---|
| County | MONTGOMERY MD |
| City | POTOMAC |
| Zip Code | 20854 |
| Area | MONTGOMERY MD |
| Community Name | BEDFORDSHIRE |
| School District | MONTGOMERY COUNTY PUBLIC SCHOOLS |
| Elementary School | WAYSIDE |
| High School | WINSTON CHURCHILL |
| Listing VS Median (in BEDFORDSHIRE) | |
Price: $4,700 low | high Med: $1,199,450 sqft: 2,370 low | high Med: 4,572 $ / sqft: $2 low | high Med: $268 On site: 2 low | high Med: 24.5 | |