
 New Listing

Description
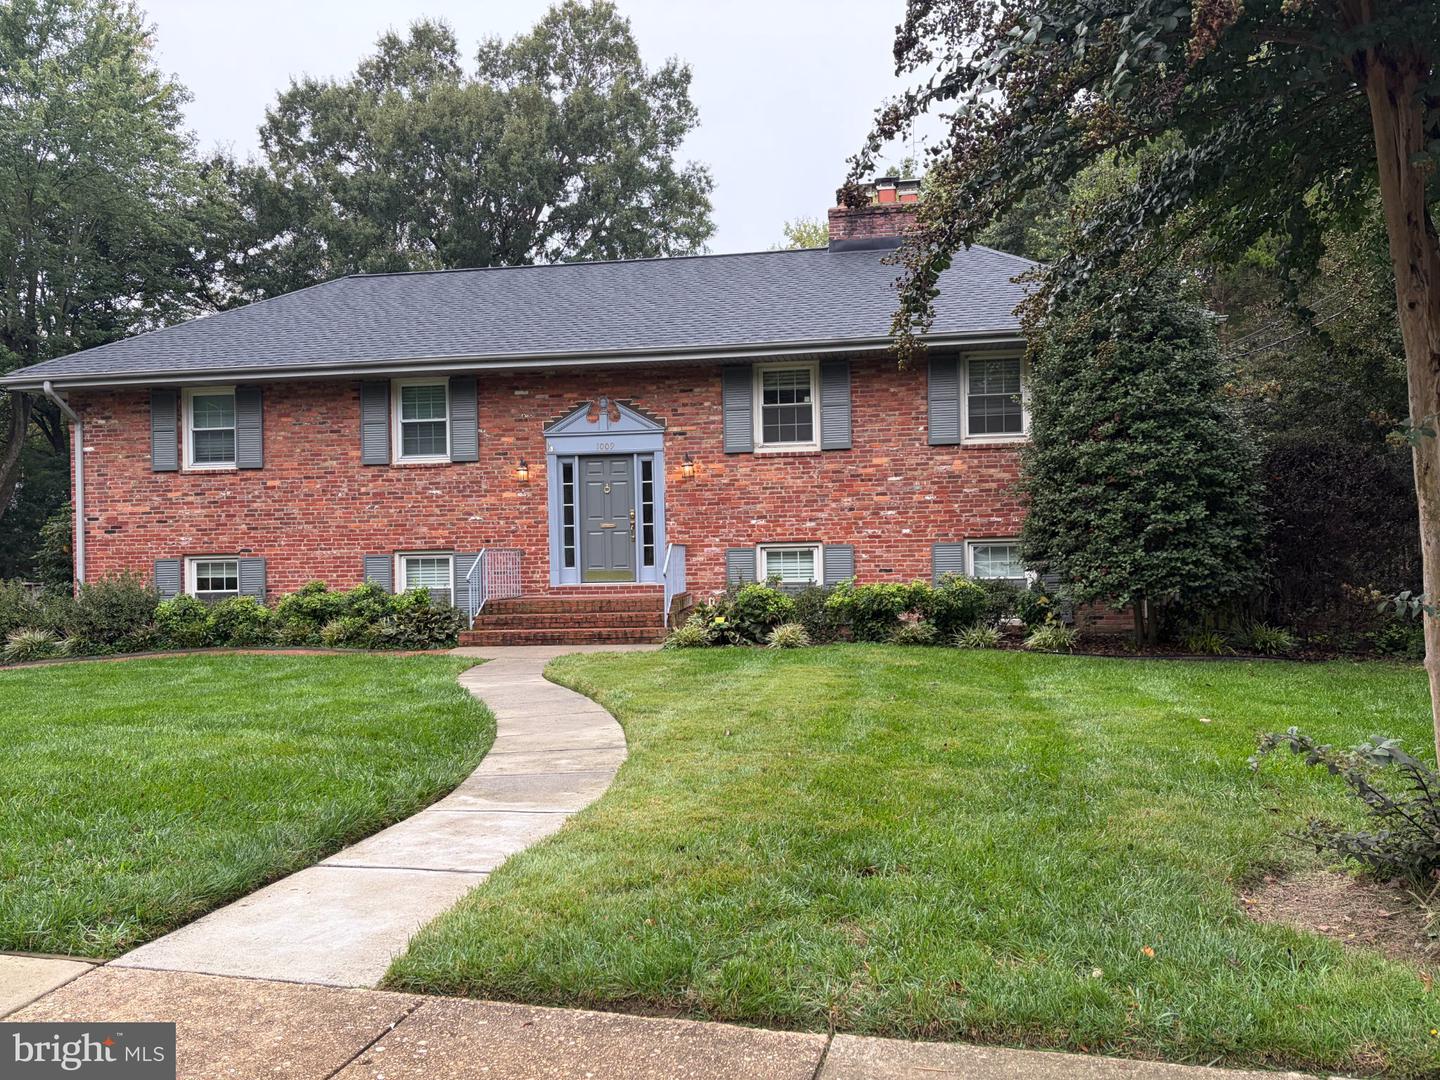
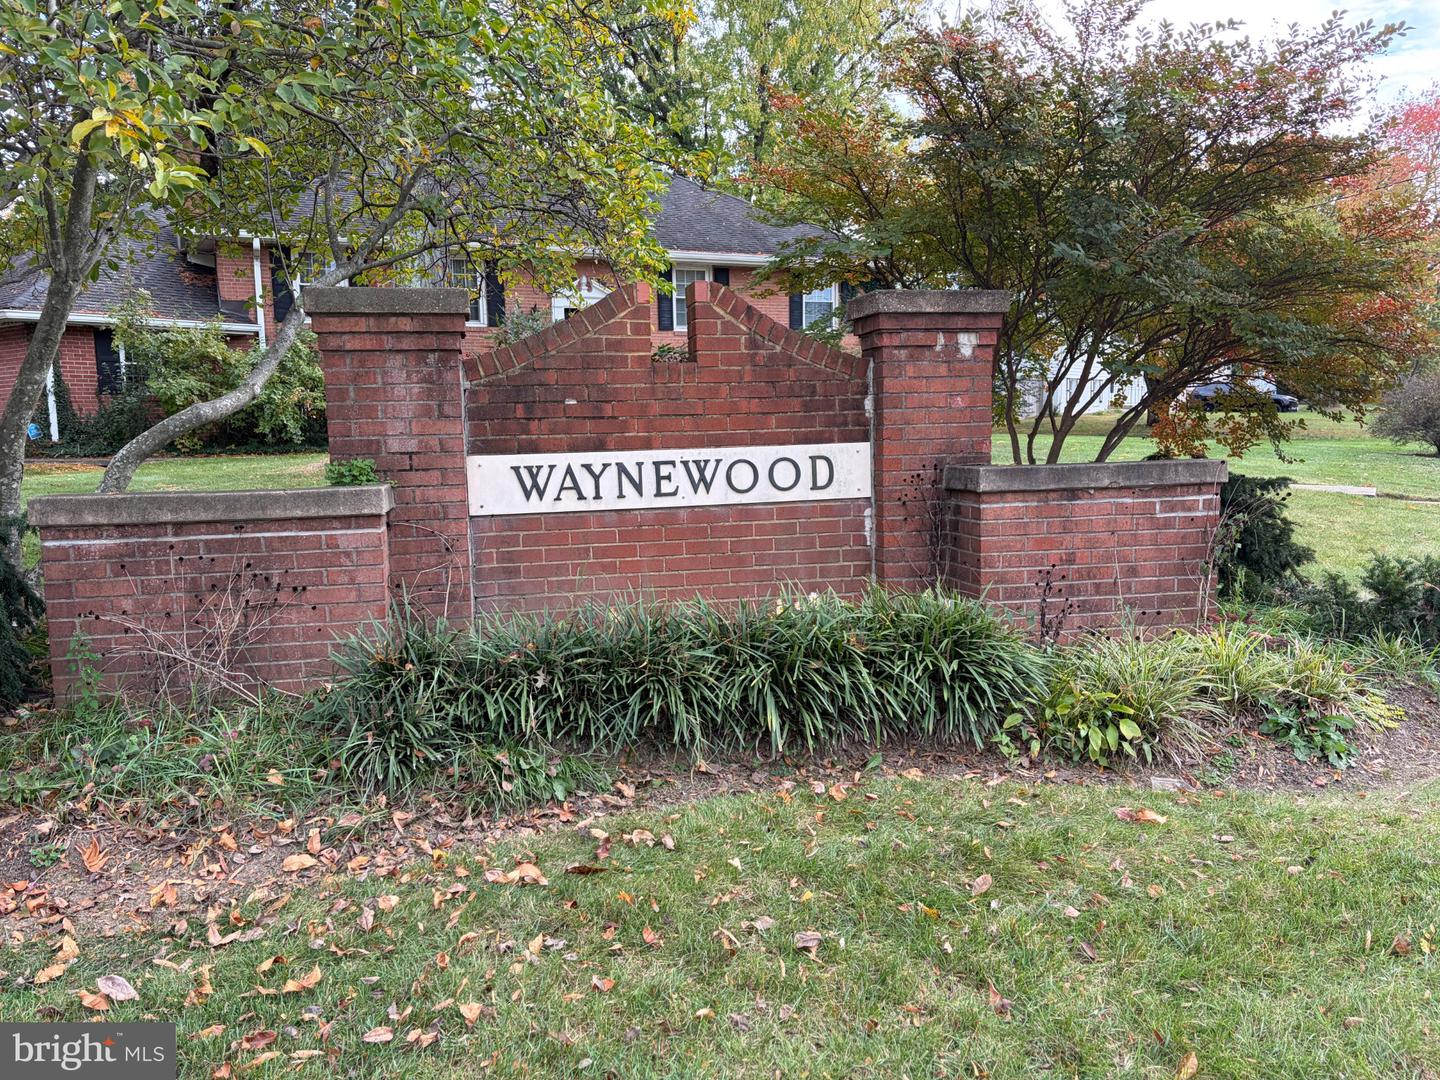
This charming split foyer home in the desirable Waynewood community offers a perfect blend of comfort and style. With 5 spacious bedrooms and 3 full bathrooms, this residence is designed for both relaxation and entertaining. Step inside to discover beautiful hardwood floors and luxurious vinyl plank, complemented by recessed lighting and built-ins that enhance the inviting atmosphere. The gourmet kitchen is a chef's dream, featuring an island, ample table space, and modern appliances, including a built-in microwave, wall oven and wine cooler. Enjoy cozy evenings by one of the three brick fireplaces, each adding warmth and character to the home. The daylight basement provides additional living space with a walkout entrance, perfect for gatherings or quiet retreats. Outside, the property boasts a generous 0.34-acre lot with a level rear yard and side yards, ideal for outdoor activities. The community offers a park, playground, tennis courts, basketball court, seasonal in-ground pool complex, sidewalks, and street lights, fostering a friendly neighborhood vibe. Elementary and middle schools within blocks! Conveniently located, you'll find public transportation options nearby and easy access to the airport, making commuting a breeze. So near historic Mount Vernon, Old Town Alexandria, the Potomac River and Fort Belvoir. Near parks, bike/hike trails, shops and restaurants. Easy commute to DC, the Pentagon, Bolling AFB and Andrews AFB. Available for lease starting November 15, 2026, with flexible terms from 12 to 24 months, this home is ready to welcome you. Experience the warmth and comfort of Waynewood-your new sanctuary awaits! Professional photos to come. PLEASE NOTE: Total finished area is 2,912 square feet.
Details
| MLS # | VAFX2346444 |
|---|---|
| Listing Type | For Lease |
| Style | House |
| Status | Coming Soon-bright |
| Year | 1963 |
| Days On Site | 3 |
| Listing Provided By | Coldwell Banker Realty | Martha P Deal |
Features
| Bed(s) | 5 |
|---|---|
| Bath(s) | 3 Total |
| SQ Feet | 2,912 |
| Garage | 1 |
| Basement | Y |
| Story(s) | 2 |
| Zoning | 130 |
| Acreage | 0.34 |
Interior
| Cooling | Central A/C |
|---|---|
| Heating Yes / No | Yes |
| Heating | Forced Air |
| Interior Features | Attic/House Fan, Breakfast Area, Built-Ins, Floor Plan - Traditional, Formal/Separate Dining Room, Kitchen - Eat-In, Kitchen - Gourmet, Kitchen - Island, Kitchen - Table Space, Primary Bath(s), Recessed Lighting, Window Treatments, Wood Floors |
| Window Features | Vinyl Clad |
| Furnished | No |
| Appliances | Built-In Microwave, Cooktop, Dishwasher, Disposal, Dryer, Exhaust Fan, Icemaker, Oven - Wall, Refrigerator, Washer, Water Heater |
Exterior
| Exterior Features | Sidewalks, Street Lights |
|---|---|
| Roof | Architectural Shingle, Asphalt |
| Security Features | Smoke Detector |
| Construction Materials | Brick, Vinyl Siding |
| Foundation Details | Block |
| Lot Features | Level, Rear Yard, Side Yard(s) |
Parking
| Garage Yes / No | Yes |
|---|---|
| Parking Features | Paved Driveway |
Area Information
| State | VA |
|---|---|
| County | FAIRFAX VA |
| City | ALEXANDRIA |
| Zip Code | 22308 |
| Area | FAIRFAX VA |
| Community Name | WAYNEWOOD |
| School District | FAIRFAX COUNTY PUBLIC SCHOOLS |
| Elementary School | WAYNEWOOD |
| High School | WEST POTOMAC |
| Listing VS Median (in WAYNEWOOD) | |
Price: $4,700 low | high Med: $899,000 sqft: 2,912 low | high Med: 2,411 $ / sqft: $2 low | high Med: $373 On site: 3 low | high Med: 61 | |
Market Activity 22308
Request a showing
Request a showing
Contact
Learn More About This Property

| State | VA |
|---|---|
| County | FAIRFAX VA |
| City | ALEXANDRIA |
| Zip Code | 22308 |
| Area | FAIRFAX VA |
| Community Name | WAYNEWOOD |
| School District | FAIRFAX COUNTY PUBLIC SCHOOLS |
| Elementary School | WAYNEWOOD |
| High School | WEST POTOMAC |
| Listing VS Median (in WAYNEWOOD) | |
Price: $4,700 low | high Med: $899,000 sqft: 2,912 low | high Med: 2,411 $ / sqft: $2 low | high Med: $373 On site: 3 low | high Med: 61 | |